Brunswick Forest Real Estate

Brunswick Forest Homes For Sale

Curated Real Estate

Your Gateway To Coastal Living

Buyers in Brunswick Forest prioritize comfort, connection, and stability. Our established character provides absolute confidence in your investment, sustained by mature landscaping and unrivaled architectural integrity.

Experience a relaxed coastal pace while staying connected to Wilmington’s premier dining and beaches. This rare balance drives consistent demand and secures steady home values for the long term.

find your dream home

Save
Ask
Tour
Hide
Share
$624,900
219 Days On Site

2314 Hickory Bottom Court NE
Leland, NC 28451

For Sale|Single Family Residence|Active
4
Beds
3
Total Baths
3
Full Baths
3,172
SqFt
$197
/SqFt
2013
Built
Subdivision:
Compass Pointe
County:
Brunswick
Call Now: 910-515-4140
Is this the listing for you? We can help make it yours.
910-515-4140
2314 Hickory Bottom Court NE2314 Hickory Bottom Court NE2314 Hickory Bottom Court NE2314 Hickory Bottom Court NE
Save
Ask
Tour
Hide
Share

Mortgage Calculator

Monthly Payment (Est.)

$2,851
Calculator powered by Showcase IDX, a Constellation1 Company. Copyright ©2026 Information is deemed reliable but not guaranteed.


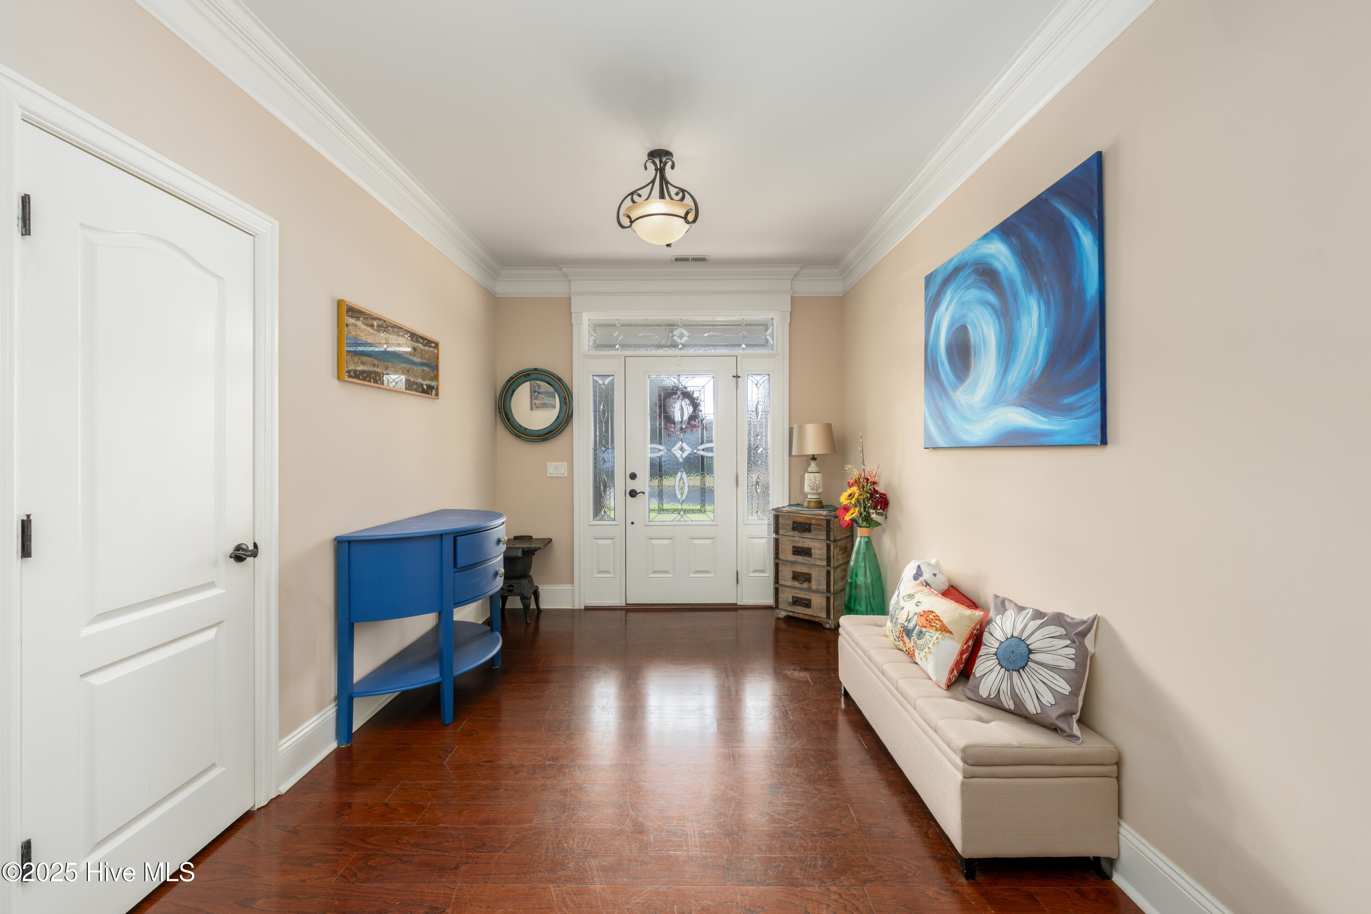
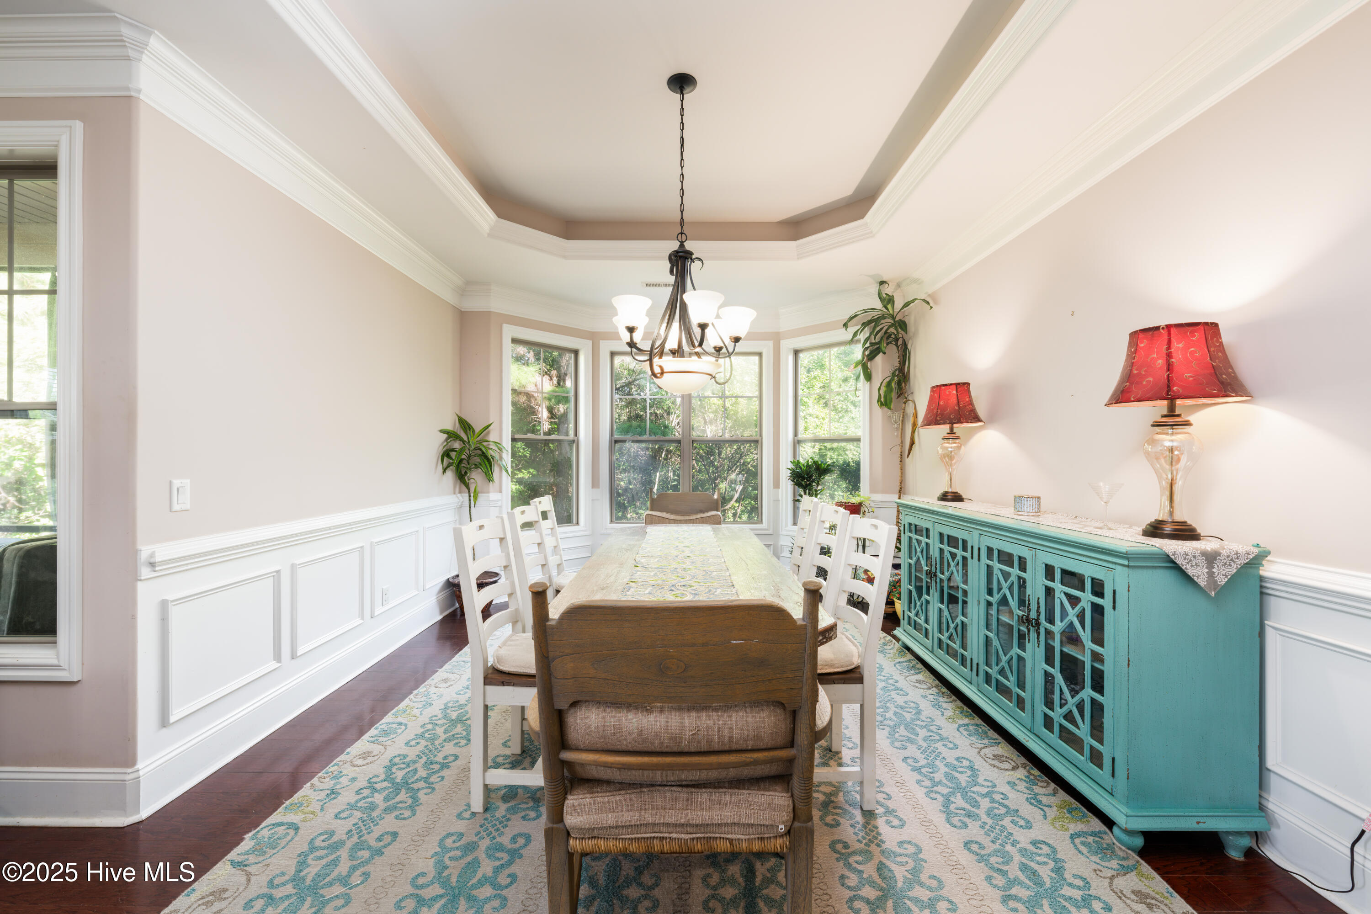
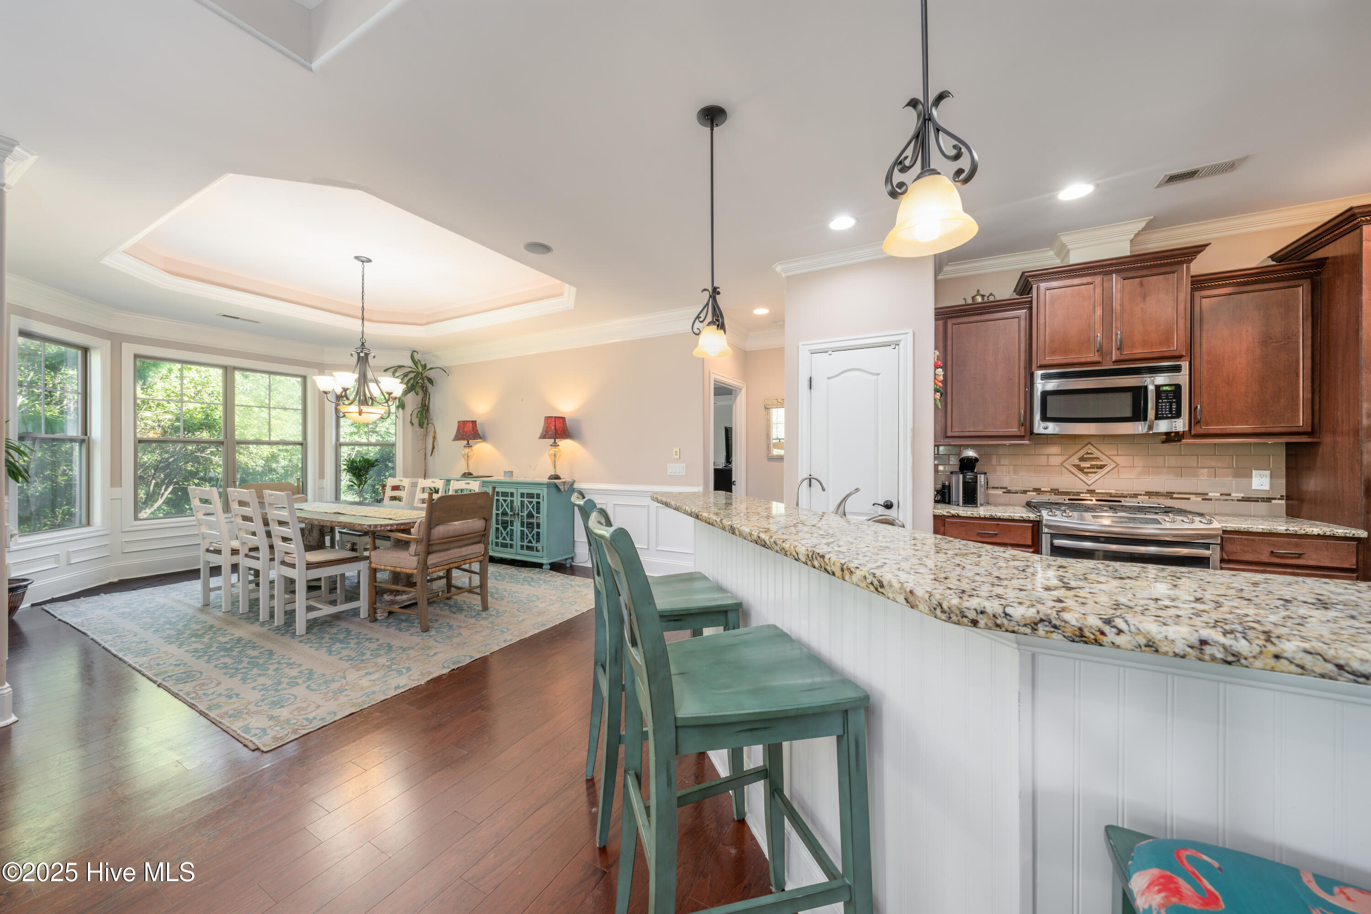
If you've been searching for space, flexibility, & long-term value in Compass Pointe, this is the opportunity buyers wait for, but rarely find. Offering over 3,100 square feet in one of Leland's most sought-after gated communities, 2314 Hickory Bottom Ct NE delivers exceptional livability at a price point that stands out for all the right reasons. Designed for today's lifestyles, this 4/Bed 3/Bath home provides room to spread out, work from home, host guests, or comfortably accommodate multi-generational living, without sacrificing privacy or flow. The thoughtfully laid-out interior features generously sized living spaces, a flexible floor plan, natural light throughout, creating a home that feels both functional & welcoming. The kitchen anchors the main living area, opens seamlessly to everyday gathering spaces, while the bedroom configuration allows for separation between primary living and guest or office areas, ideal for modern buyers seeking versatility. Set on a cul de sac this lot is in an established section of Compass Pointe, more settled setting compared to newer build areas, with mature surroundings & a private feel. Buyers will appreciate the ability to personalize cosmetic touches while benefiting from a home that offers significantly more square footage than many nearby options. Compass Pointe residents enjoy resort-style amenities including a grand clubhouse, fitness center, indoor and outdoor pools, golf course, walking trails, and community, just minutes from downtown Wilmington, shopping, dining, & coastal beaches.

Save
Ask
Tour
Hide
Share
Listing Snapshot
Price
$624,900
Days On Site
219 Days
Bedrooms
4
Inside Area (SqFt)
3,172 sqft
Total Baths
3
Full Baths
3
Partial Baths
N/A
Lot Size
0.3 Acres
Year Built
2013
MLS® Number
100535400
Status
Active
Property Tax
$2,272.59
HOA/Condo/Coop Fees
$360.89 monthly
Sq Ft Source
N/A
Friends & Family
Recent Activity
2 months agoPrice changed to $624,900
2 months agoListing updated with changes from the MLS®
7 months agoListing first seen on site
General Features
Acres
0.3
Attached Garage
Yes
Foundation
Slab
Garage Spaces
2
Home Warranty
Yes
Levels
Two
Number Of Stories
2
Parking
Garage Faces FrontPaved
Parking Spaces
2
Property Sub Type
Single Family Residence
Special Circumstances
Standard
SqFt Total
3172
Utilities
Sewer ConnectedWater Connected
Water Source
Public
Zoning
R60
Interior Features
Appliances
Gas OvenWater SoftenerWasherRefrigeratorDryerDisposalDishwasherMicrowave
Cooling
Central Air
Flooring
CarpetLaminateTileWood
Heating
ElectricHeat Pump
Interior
Sound SystemMaster DownstairsWalk-In Closet(s)Vaulted Ceiling(s)Tray Ceiling(s)High CeilingsEntrance FoyerCeiling Fan(s)Pantry
Laundry Features
Washer HookupLaundry Closet
Spa
Yes
Window Features
Window Coverings
Bedroom 2
Dimensions - 14.0x13.0Level - First
Bedroom 3
Dimensions - 11.0x12.0Level - First
Bedroom 4
Dimensions - 24.0x14.0Level - Second
Bonus Room
Dimensions - 22.0x17.0Level - Second
Dining Room
Dimensions - 17.0x12.0Level - First
Kitchen
Dimensions - 14.0x11.0Level - First
Living Room
Dimensions - 18.0x19.0Level - First
Master Bedroom
Dimensions - 15.0x18.0Level - First
Save
Ask
Tour
Hide
Share
Exterior Features
Construction Details
StoneFiber CementFrame
Fencing
Invisible
Frontage
See Remarks
Lot Features
Cul-De-Sac
Patio And Porch
CoveredPatioPorchScreened
Pool Features
Above Ground
Roof
Shingle
Spa
Yes
View
See Remarks
Waterview
See Remarks
Windows/Doors
Window Coverings
Community Features
Accessibility Features
Accessible Full Bath
Association Amenities
Basketball CourtCabanaClubhouseDog ParkFitness CenterGatedGolf CourseIndoor PoolManagementTennis Court(s)Trail(s)Sport Court
Association Dues
4330.68
Community Features
PoolSidewalks
Financing Terms Available
CashConventionalVA Loan
HOA Fee Frequency
Annually
Roads
Paved
School District
Brunswick County Schools
Schools
School District
Brunswick County Schools
Elementary School
Lincoln
Middle School
Leland
High School
North Brunswick
Listing courtesy of Julie L Thomas of Berkshire Hathaway HomeServices Carolina Premier Properties


The data relating to real estate on this website comes in part from the Internet Data Exchange program of Hive MLS, and is updated as of 2026-05-25 12:58 PM UTC. All information is deemed reliable but not guaranteed and should be independently verified. All properties are subject to prior sale, change, or withdrawal. Neither listing broker(s) shall be responsible for any typographical errors, misinformation, or misprints, and shall be held totally harmless from any damages arising from reliance upon these data. Copyright 2026 Hive MLS

Neighborhood & Commute
Source: Walkscore
Disclosure: Community information and market data powered by Constellation Data Labs. Information is deemed reliable but not guaranteed.
Save
Ask
Tour
Hide
Share

your complete home search destination for Brunswick Forest real estate.