

8567 Safflower Way NELeland, NC 28451
Mortgage Calculator
Monthly Payment (Est.)
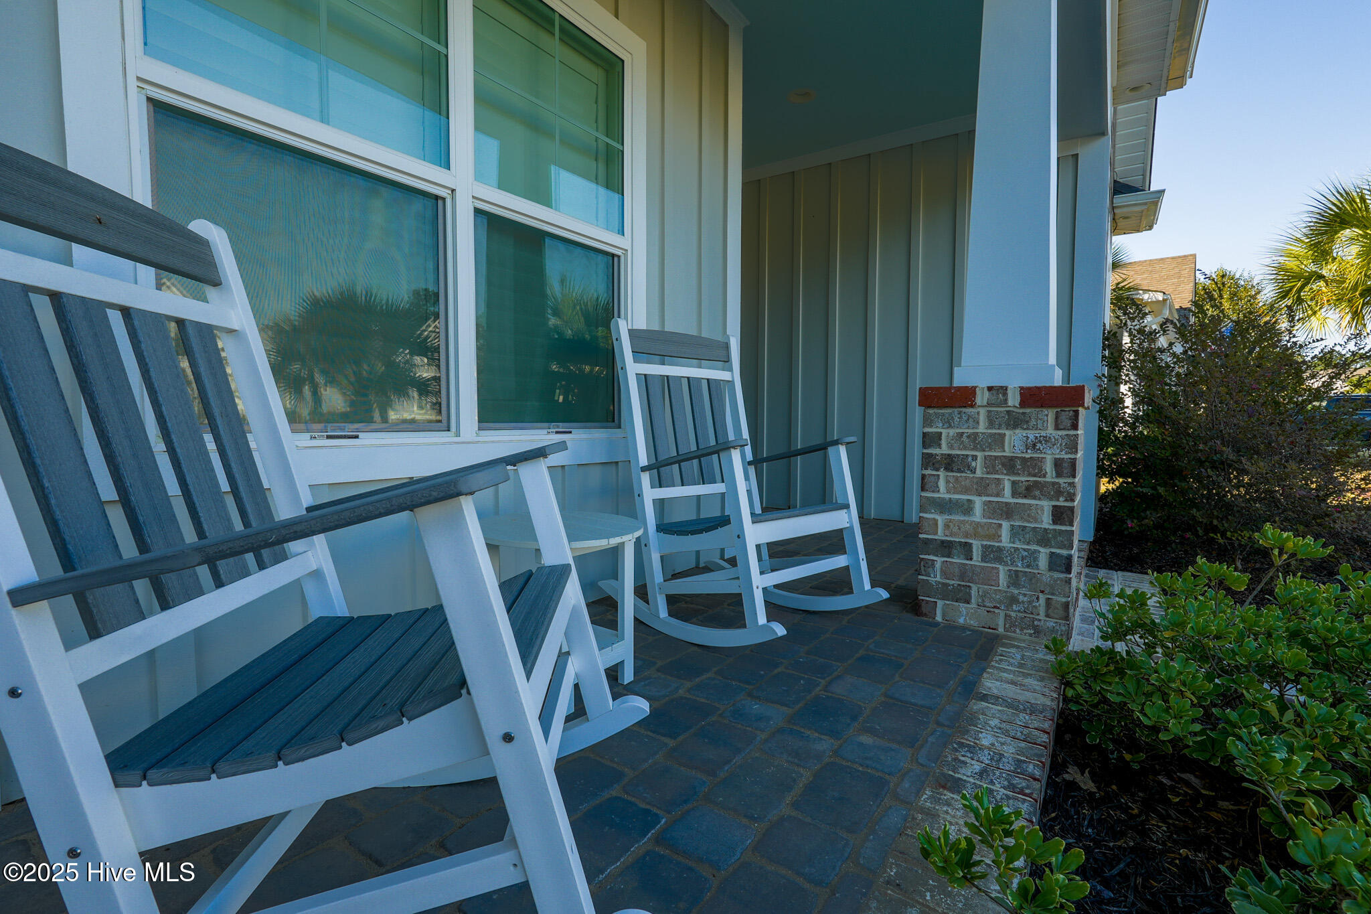
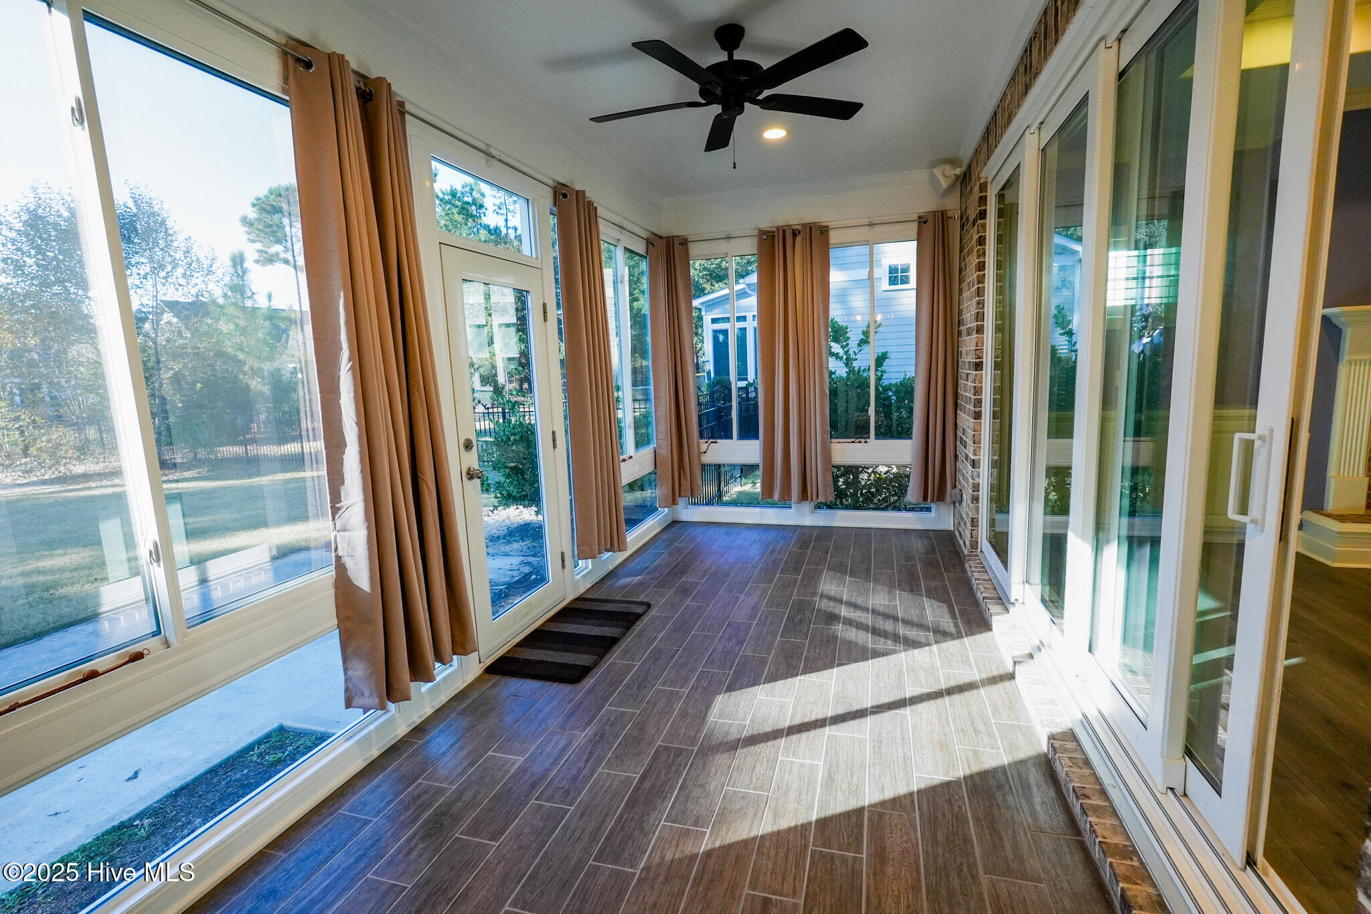
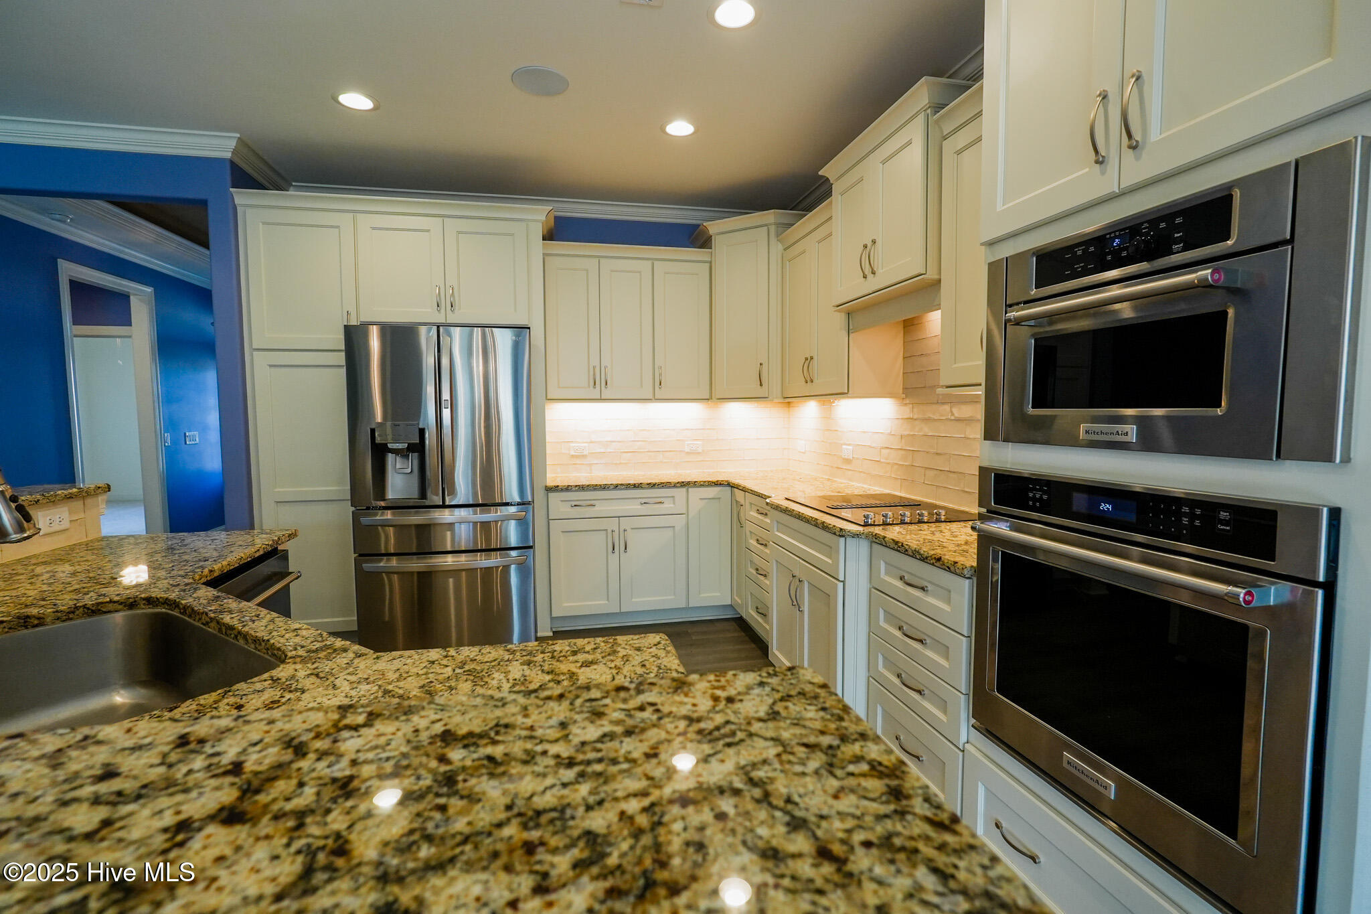
$3,189Welcome to this Trusst-built Chase II former model home, offering 4 bedrooms, 3 full baths, and over 2,353 square feet of thoughtfully designed living space in one of Leland's most desirable communities. Built in 2021, this home features extensive upgrades, quality craftsmanship, and modern functionality throughout. The open-concept layout showcases crown molding, tray ceilings, rounded drywall corners, and ceiling fans, flowing seamlessly into the dining area and upgraded kitchen. The kitchen is equipped with KitchenAid appliances, solid-surface countertops, an oversized island, abundant cabinetry, and a new LG refrigerator (2023)—ideal for entertaining and everyday living. A first-floor audio system, Honeywell Home alarm, and three professionally installed TV mounts add convenience and comfort. The first-floor primary suite offers a private retreat with dual walk-in closets and ensuite bath featuring dual vanities and a walk-in shower. Two additional bedrooms and a full bath are located on the main level. Upstairs, a flex space with bedroom and full bath is perfect for guests, a bonus room, or home office. Enjoy year-round living in the 17' x 8' glass-enclosed sunroom with professionally tinted windows, overlooking the large fenced backyard with decorative cement curbing, a 15' x 10' concrete patio, and plenty of room to add a pool. Additional highlights include fiber-optic internet, custom plantation shutters on first-floor windows, custom shades upstairs, epoxy-coated garage floor, overhead storage, custom wall storage system, EV charger, surge protection, generator hookup, HALO air purification, HVAC efficiency upgrades, and an insulated water heater on a timer. Ideally located just 2 minutes inside the West Gate and 3 minutes to the golf club, with quick access to shopping, dining, and downtown Wilmington. Schedule your showing today!
| 2 months ago | Price changed to $699,000 | |
| 2 months ago | Listing updated with changes from the MLS® | |
| 6 months ago | Status changed to Active | |
| 7 months ago | Listing first seen on site |

The data relating to real estate on this website comes in part from the Internet Data Exchange program of Hive MLS, and is updated as of 2026-05-25 12:58 PM UTC. All information is deemed reliable but not guaranteed and should be independently verified. All properties are subject to prior sale, change, or withdrawal. Neither listing broker(s) shall be responsible for any typographical errors, misinformation, or misprints, and shall be held totally harmless from any damages arising from reliance upon these data. Copyright 2026 Hive MLS
Did you know? You can invite friends and family to your search. They can join your search, rate and discuss listings with you.