
8812 Maple Ash Trail NELeland, NC 28451
Mortgage Calculator
Monthly Payment (Est.)
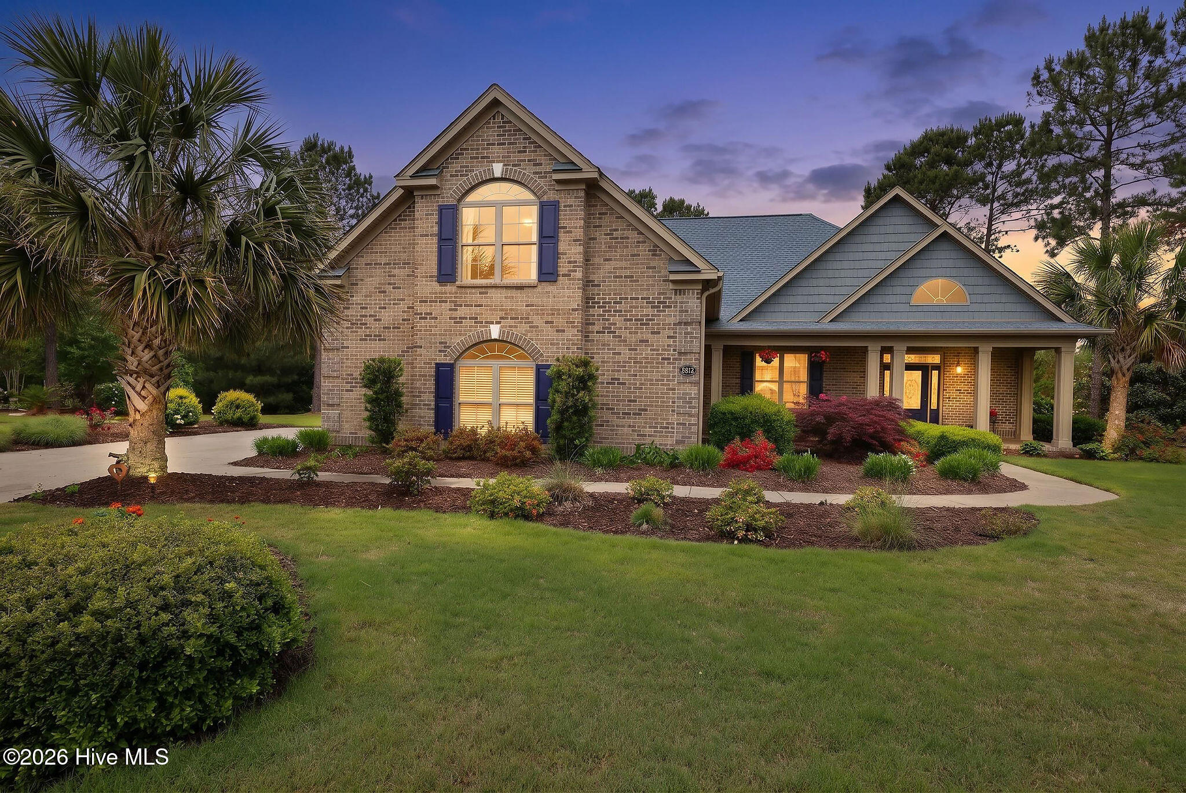
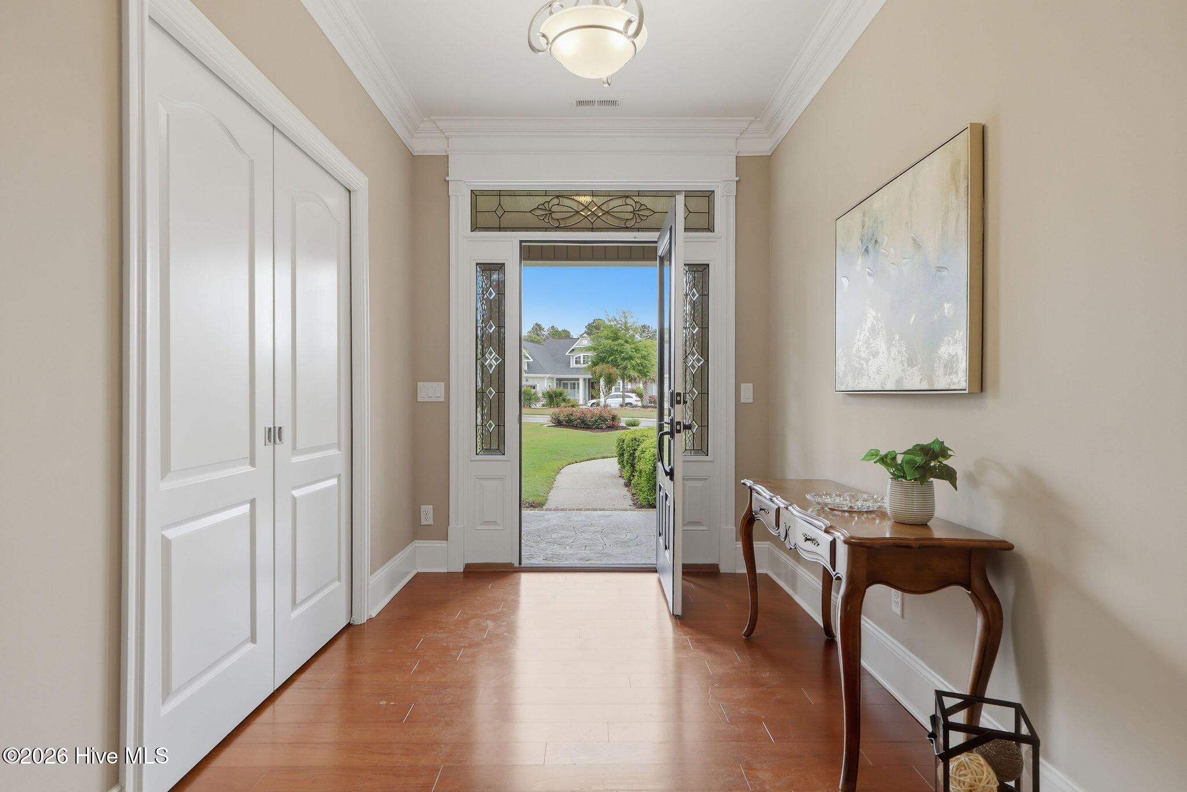
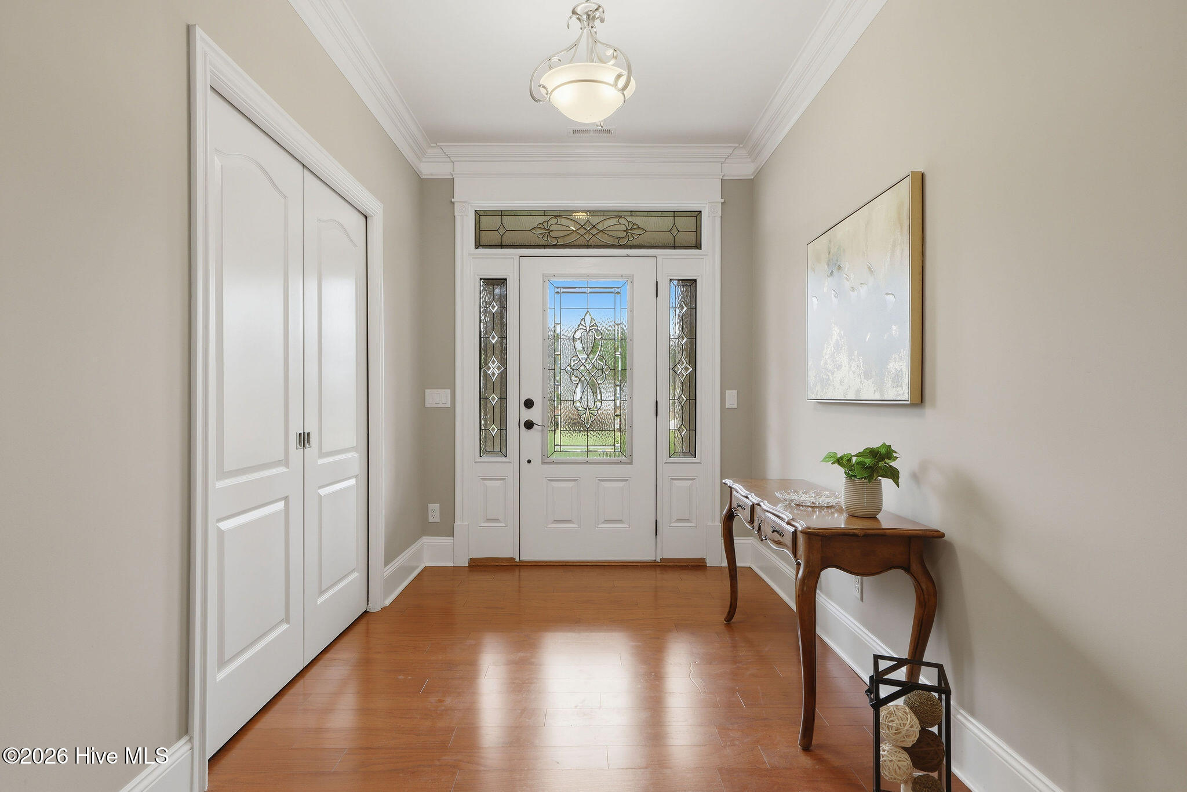
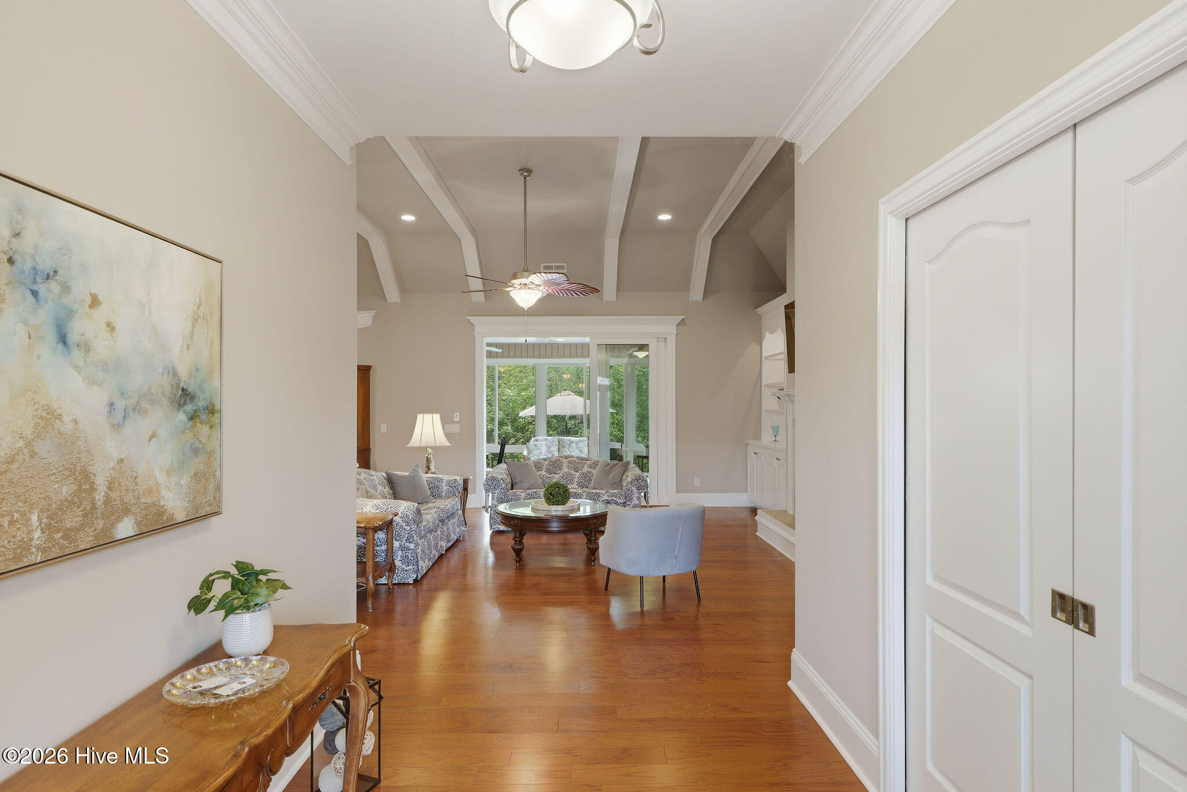
$4,330Step into this beautiful Compass Pointe home, offering exceptional space, comfort, and custom features throughout. This 3-4 bedroom, 3-bath residence sits on an expansive ½-acre lot with a pond view and a peek of the golf course--plenty of room for an inground pool or future outdoor living. Main Living Areas The impressive living room features vaulted, beamed ceilings, a gas fireplace, and built-in bookcases, creating a warm and inviting centerpiece for the home. A large foyer and walk-in hall closet add convenience and storage. Just off the living room, the bright, fully glassed heated and cooled lanai offers year-round enjoyment with stamped concrete flooring, motorized solar shades, and oversized windows overlooking the beautiful backyard. A patio extends the outdoor living options. Kitchen & Dining The spacious kitchen is ideal for cooking and entertaining, offering: Granite countertops Double ovens Large eating bar Open flow to the dining room with double tray ceilings Washer, dryer, and refrigerator remain. Bedrooms & Bathrooms The first-floor primary suite is generously sized with a tray ceiling. The primary bath includes: Tiled floor Walk-in shower Dual vanities The main level also includes a large study/sitting room, an additional bedroom, and a full bath. Upstairs, you'll find: A huge bonus room over the extended garage A super-sized bedroom with full bath Walk-in closet leading to floored attic storage Additional Features Two heat pumps Hardwood floors throughout the first floor (except lanai & baths) Ceiling fans throughout Oversized side-entry garage extended by 6 feet, with man door to exterior Extra storage everywhere Come see this beautiful home and its exceptional lot--there's truly room for everything.
| 3 weeks ago | Listing first seen on site | |
| 3 weeks ago | Listing updated with changes from the MLS® |

The data relating to real estate on this website comes in part from the Internet Data Exchange program of Hive MLS, and is updated as of 2026-05-25 12:58 PM UTC. All information is deemed reliable but not guaranteed and should be independently verified. All properties are subject to prior sale, change, or withdrawal. Neither listing broker(s) shall be responsible for any typographical errors, misinformation, or misprints, and shall be held totally harmless from any damages arising from reliance upon these data. Copyright 2026 Hive MLS
Did you know? You can invite friends and family to your search. They can join your search, rate and discuss listings with you.