Brunswick Forest Real Estate

Brunswick Forest Homes For Sale

Curated Real Estate

Your Gateway To Coastal Living

Buyers in Brunswick Forest prioritize comfort, connection, and stability. Our established character provides absolute confidence in your investment, sustained by mature landscaping and unrivaled architectural integrity.

Experience a relaxed coastal pace while staying connected to Wilmington’s premier dining and beaches. This rare balance drives consistent demand and secures steady home values for the long term.

find your dream home

Save
Ask
Tour
Hide
Share
$699,000
17 Days On Site

8639 Goldenglow Way NE
Leland, NC 28451

For Sale|Single Family Residence|Active Under Contract
4
Beds
3
Total Baths
2
Full Baths
1
Partial Bath
2,607
SqFt
$268
/SqFt
2021
Built
Subdivision:
Compass Pointe
County:
Brunswick
Call Now: 910-515-4140
Is this the listing for you? We can help make it yours.
910-515-4140
8639 Goldenglow Way NE8639 Goldenglow Way NE8639 Goldenglow Way NE8639 Goldenglow Way NE
Save
Ask
Tour
Hide
Share

Mortgage Calculator

Monthly Payment (Est.)

$3,189
Calculator powered by Showcase IDX, a Constellation1 Company. Copyright ©2026 Information is deemed reliable but not guaranteed.

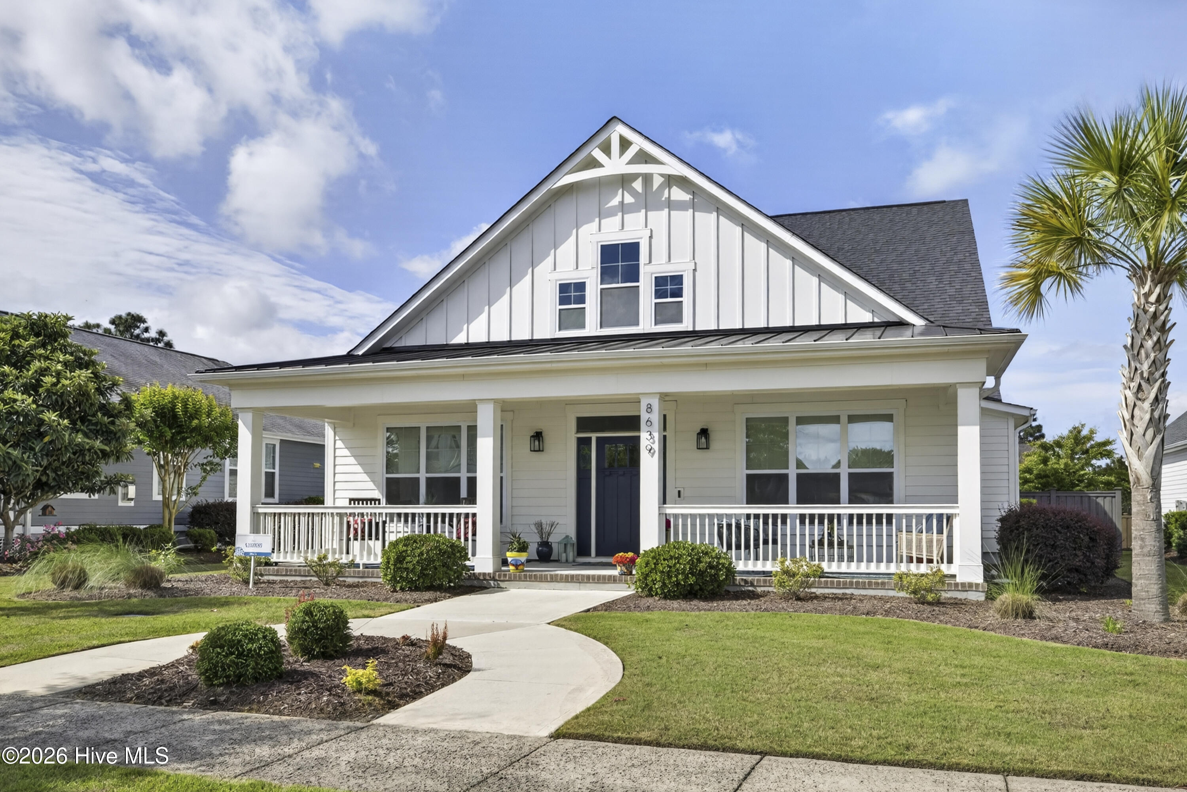
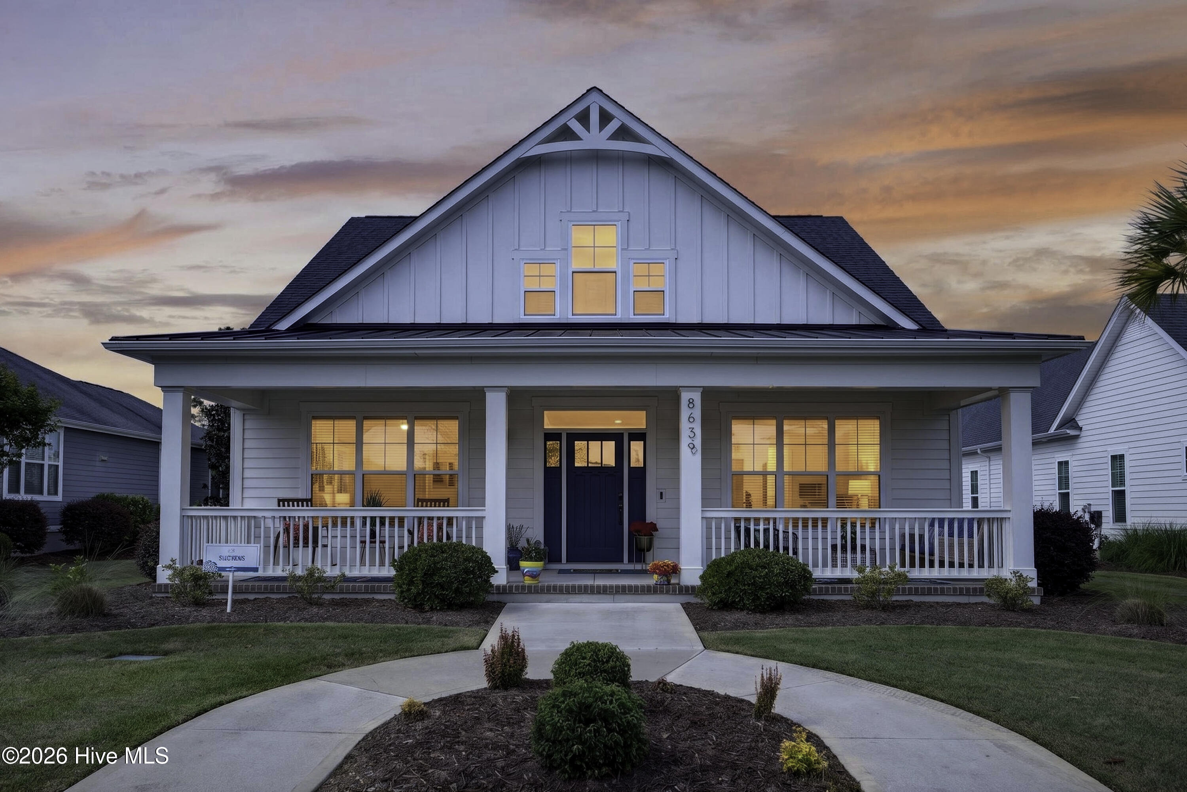
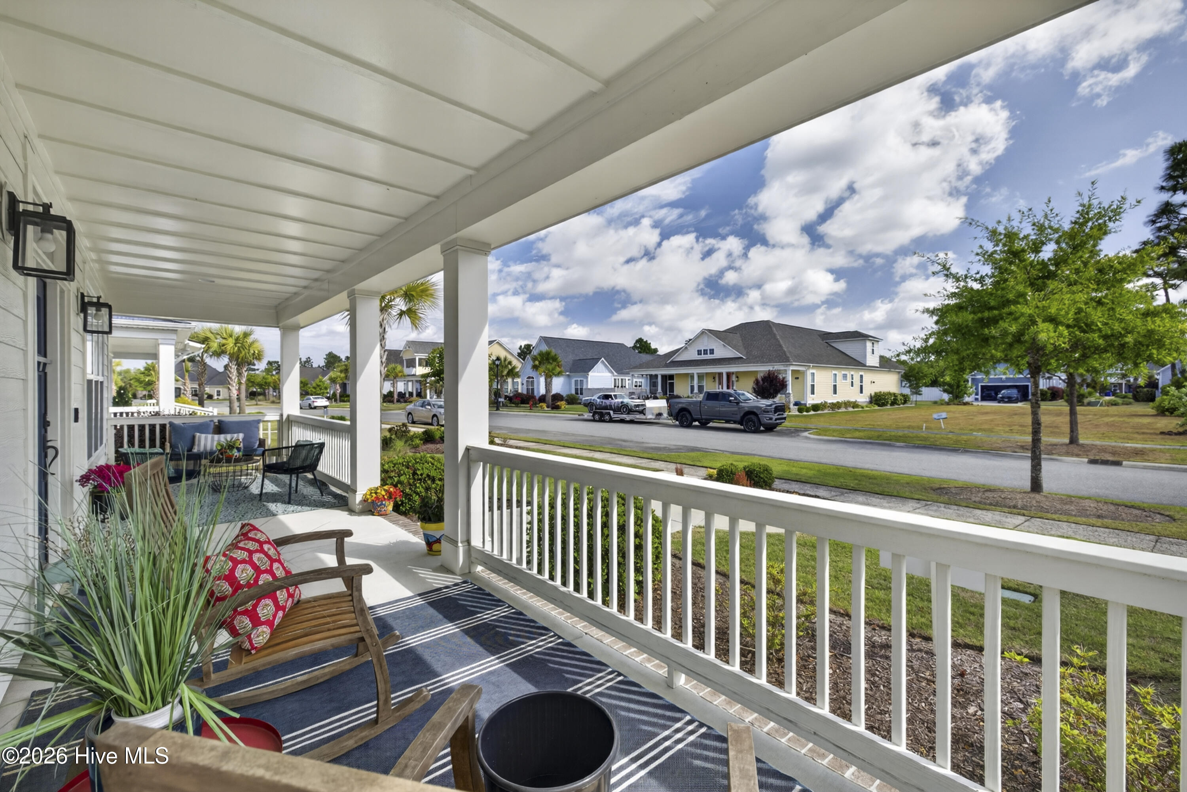
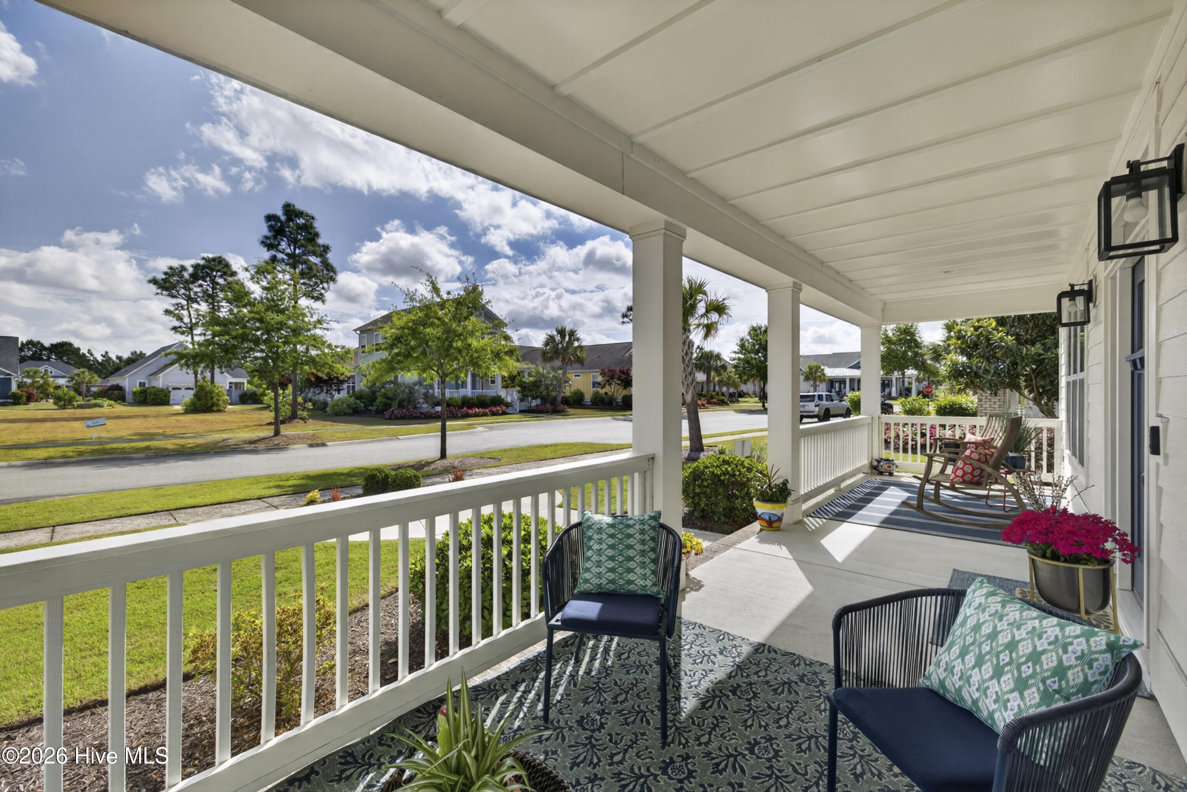
Charming Southern-style home with an inviting front porch and a private backyard retreat, newly introduced to the highly desirable Compass Pointe community. This like-new Abigail plan by Legacy Homes by Bill Clark offers a thoughtfully designed open floor plan with a spacious great room flowing seamlessly into the kitchen and dining area, creating the perfect setting for everyday living and entertaining. Recent upgrades enhance both comfort and outdoor enjoyment, including the conversion of the screened porch into a beautiful glass-enclosed sunroom overlooking the backyard oasis. Professionally designed by Middle Sound Landscape Inc., the backyard features newly installed pavers, a firepit, grilling area, and a 6-foot board-on-board privacy fence. Inside, the living room showcases a stunning fireplace flanked by custom built-in bookcases, adding warmth and character to the open living space. Owners have also recently installed a brand-new Bosch dishwasher and LG refrigerator, reverse osmosis system in kitchen, and a whole house generator, all of which convey with the home. The first-floor owner's suite features an oversized walk-in closet, dual vanities, and a large walk-in shower. A spacious secondary bedroom on the main level is ideal for guests or a home office and is conveniently located near the staircase leading to the expansive second-floor guest retreat. Upstairs, visitors will enjoy two additional bedrooms, a large gathering room, and a private bath with double vanities and a tub/shower combination. Additional storage is abundant with an easily accessible floored attic perfect for luggage and seasonal storage. Enjoy resort-style living in Compass Pointe with exceptional amenities, beautiful surroundings, and a lifestyle designed for relaxation and recreation. Schedule your private tour today and experience this exceptional home for yourself.

Save
Ask
Tour
Hide
Share
Listing Snapshot
Price
$699,000
Days On Site
17 Days
Bedrooms
4
Inside Area (SqFt)
2,607 sqft
Total Baths
3
Full Baths
2
Partial Baths
1
Lot Size
0.22 Acres
Year Built
2021
MLS® Number
100572212
Status
Active Under Contract
Property Tax
$2,456.14
HOA/Condo/Coop Fees
$255.25 monthly
Sq Ft Source
N/A
Friends & Family
Recent Activity
a week agoListing updated with changes from the MLS®
a week agoStatus changed to Active Under Contract
3 weeks agoListing first seen on site
General Features
Acres
0.22
Attached Garage
Yes
Foundation
Slab
Garage
Yes
Garage Spaces
2
Levels
Two
Number Of Stories
2
Parking
Off StreetOn SitePavedGarage
Parking Spaces
2
Property Sub Type
Single Family Residence
Special Circumstances
Standard
SqFt Total
2607
Utilities
Sewer ConnectedWater Connected
Water Source
Public
Zoning
Co-Sbr-6000
Interior Features
Appliances
Gas CooktopElectric OvenBuilt-In Electric OvenWasherRefrigeratorIce MakerDryerDisposalDishwasherCooktopMicrowaveElectric Water Heater
Basement
None
Cooling
Central AirHeat Pump
Electric
Generator
Fireplace
Yes
Fireplace Features
Gas Log
Flooring
CarpetTile
Heating
Heat PumpFireplace(s)Electric
Interior
Master DownstairsWalk-In Closet(s)High CeilingsBookcasesKitchen IslandCeiling Fan(s)PantryBuilt-in Features
Laundry Features
Laundry Room
Bedroom 2
Dimensions - 15.0x14.0Level - Second
Bedroom 3
Dimensions - 16.0x11.0Level - Second
Bedroom 4
Dimensions - 13.0x13.0Level - FirstDescription - Or office
Dining Room
Dimensions - 16.0x12.0Level - First
Family Room
Dimensions - 20.0x13.0Level - Second
Kitchen
Dimensions - 16.0x10.0Level - First
Living Room
Dimensions - 21.0x19.0Level - First
Master Bedroom
Dimensions - 16.0x14.0Level - First
Sunroom
Dimensions - 11.0x10.0Level - First
Save
Ask
Tour
Hide
Share
Exterior Features
Construction Details
Fiber CementFrame
Fencing
Back YardWood
Frontage
See Remarks
Lot Features
ClearedLandscapedSprinklers In Front
Patio And Porch
PatioFront Porch
Pool Features
None
Road Frontage
Private RoadAlley
Roof
Shingle
View
See Remarks
Waterview
See Remarks
Community Features
Accessibility Features
Accessible Full Bath
Association Amenities
Basketball CourtClubhouseDog ParkFitness CenterGatedGolf CourseIndoor PoolManagementTennis Court(s)Trail(s)Sport Court
Association Dues
3063
Community Features
PoolSidewalksStreet Lights
Financing Terms Available
CashConventionalFHAVA Loan
HOA Fee Frequency
Annually
Roads
Paved
School District
Brunswick County Schools
Schools
School District
Brunswick County Schools
Elementary School
Lincoln
Middle School
Leland
High School
North Brunswick
Listing courtesy of Susanna G Phillips of Compass Pointe Realty, LLC


The data relating to real estate on this website comes in part from the Internet Data Exchange program of Hive MLS, and is updated as of 2026-05-25 12:58 PM UTC. All information is deemed reliable but not guaranteed and should be independently verified. All properties are subject to prior sale, change, or withdrawal. Neither listing broker(s) shall be responsible for any typographical errors, misinformation, or misprints, and shall be held totally harmless from any damages arising from reliance upon these data. Copyright 2026 Hive MLS

Neighborhood & Commute
Source: Walkscore
Disclosure: Community information and market data powered by Constellation Data Labs. Information is deemed reliable but not guaranteed.
Save
Ask
Tour
Hide
Share

your complete home search destination for Brunswick Forest real estate.