Brunswick Forest Real Estate

Brunswick Forest Homes For Sale

Curated Real Estate

Your Gateway To Coastal Living

Buyers in Brunswick Forest prioritize comfort, connection, and stability. Our established character provides absolute confidence in your investment, sustained by mature landscaping and unrivaled architectural integrity.

Experience a relaxed coastal pace while staying connected to Wilmington’s premier dining and beaches. This rare balance drives consistent demand and secures steady home values for the long term.

find your dream home

Save
Ask
Tour
Hide
Share
$745,000
17 Days On Site

2514 Sugargrove Trail NE
Leland, NC 28451

For Sale|Single Family Residence|Active
4
Beds
3
Total Baths
3
Full Baths
3,130
SqFt
$238
/SqFt
2015
Built
Subdivision:
Compass Pointe
County:
Brunswick
Call Now: 910-515-4140
Is this the listing for you? We can help make it yours.
910-515-4140
2514 Sugargrove Trail NE2514 Sugargrove Trail NE2514 Sugargrove Trail NE2514 Sugargrove Trail NE
Save
Ask
Tour
Hide
Share

Mortgage Calculator

Monthly Payment (Est.)

$3,399
Calculator powered by Showcase IDX, a Constellation1 Company. Copyright ©2026 Information is deemed reliable but not guaranteed.

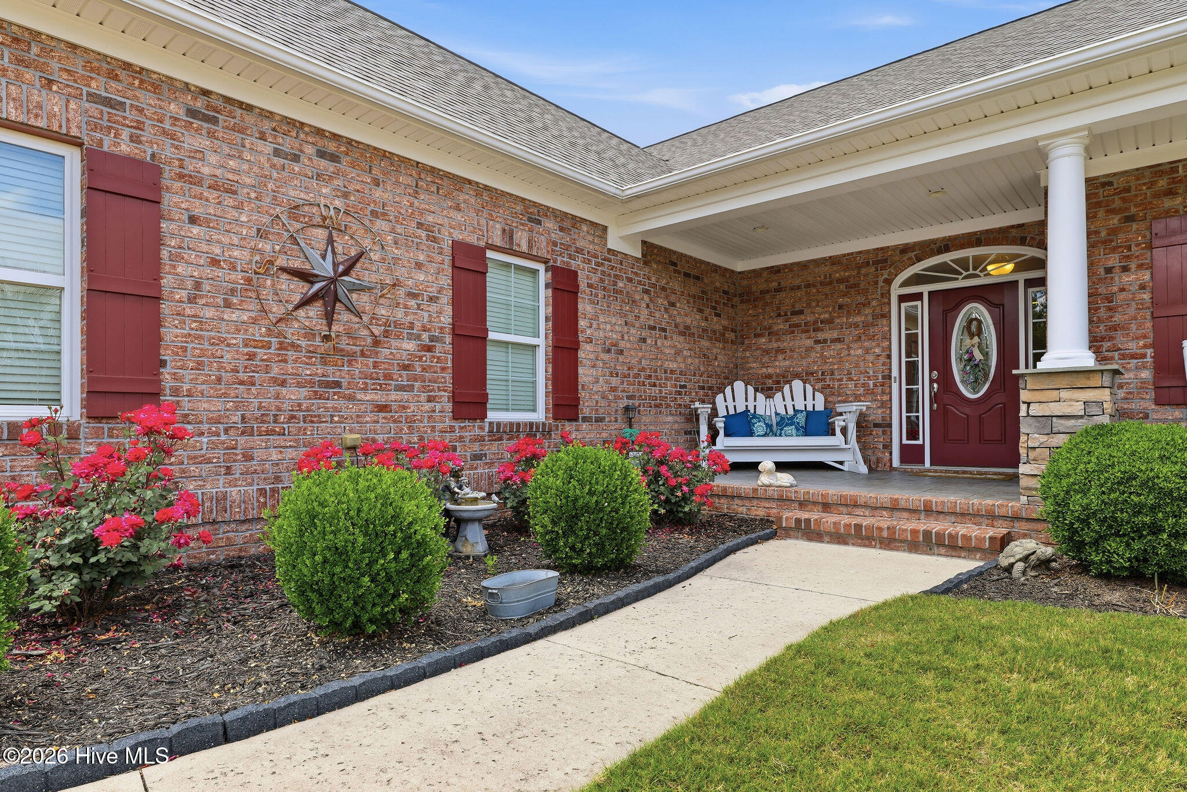
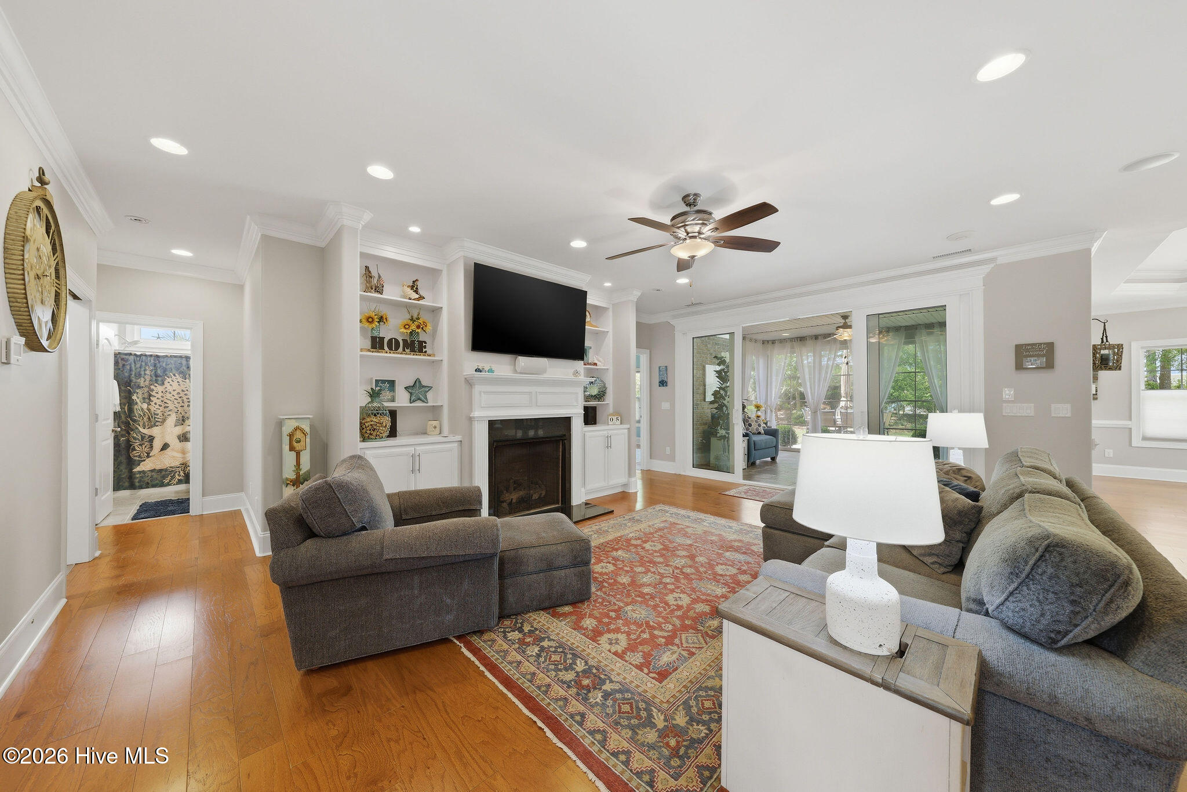
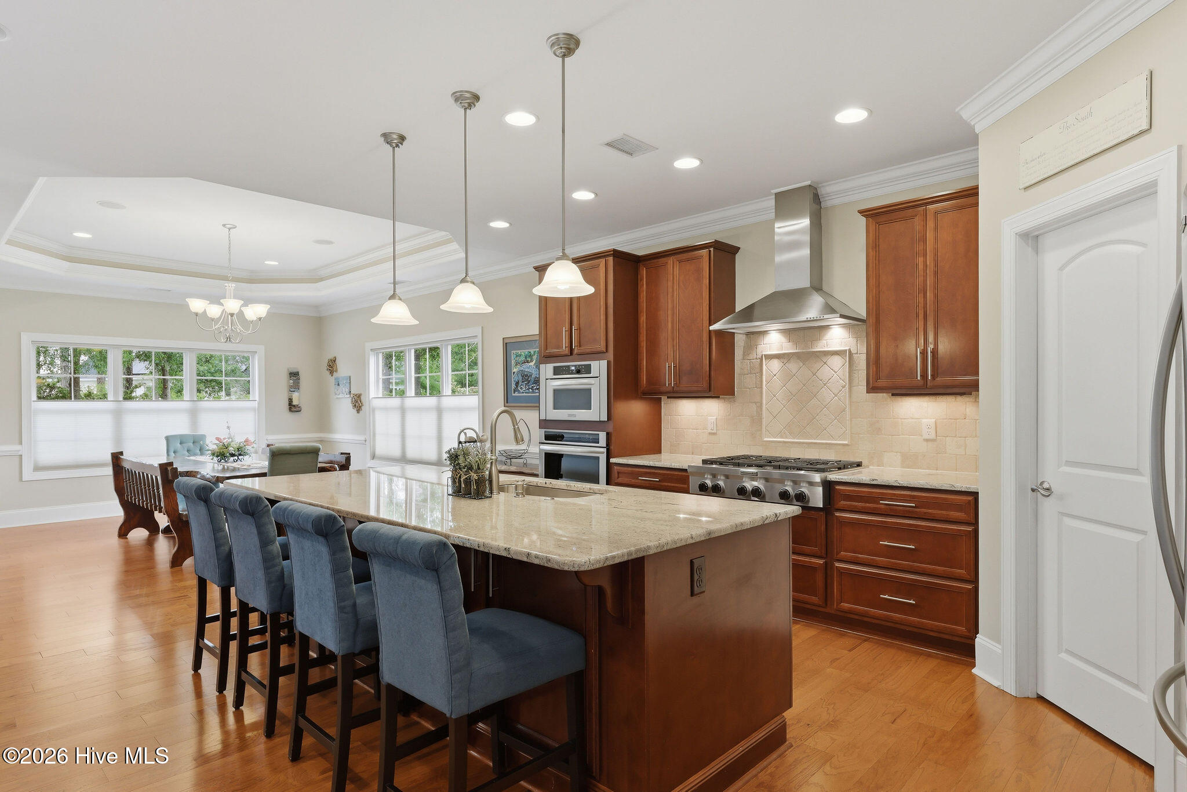
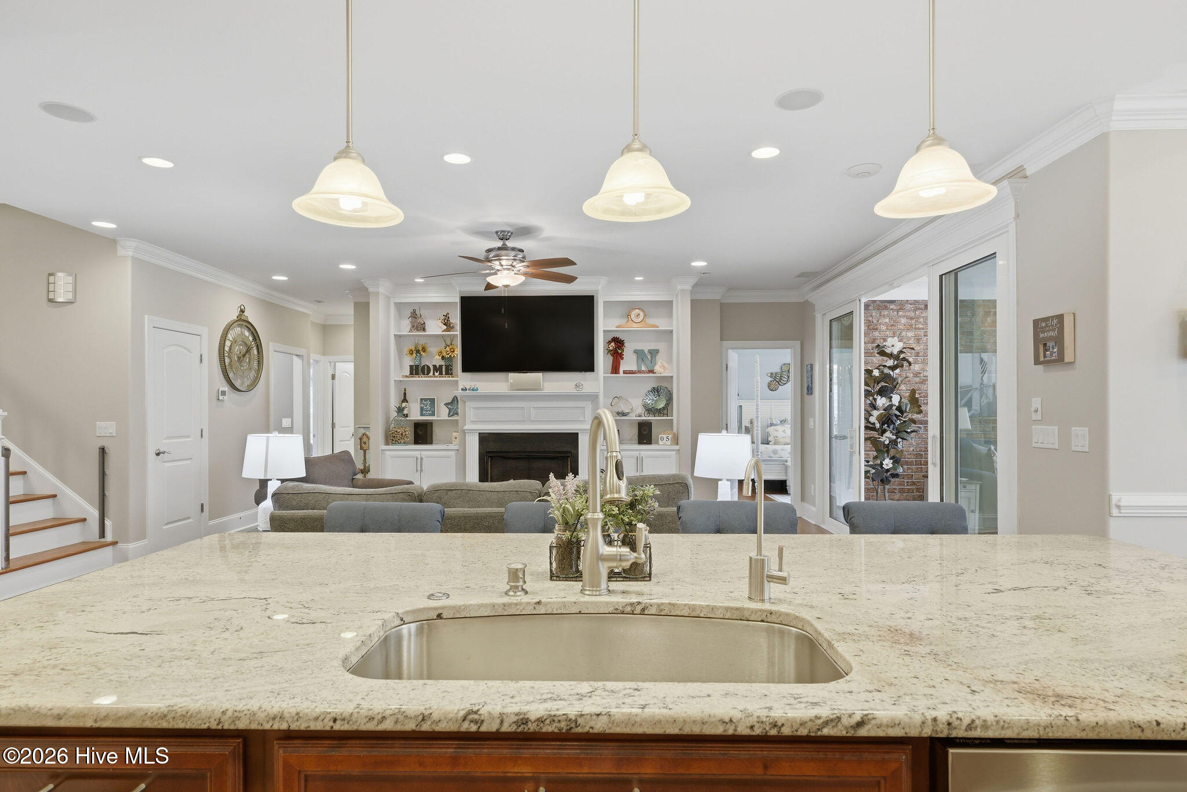
This exceptional residence, located within the esteemed Compass Pointe community, combines privacy with outstanding value. The meticulously maintained property offers four spacious bedrooms, including one ideal for a home office, as well as a versatile bonus room already plumbed for a sink, providing numerous options for recreation, entertainment, or expanded living space. The main floor is equipped with surround sound, enhancing the in-home experience. The thoughtfully designed lanai features its own mini-split HVAC system and EZ-Breeze wall system, ensuring comfort throughout the year, while seamlessly integrating indoor and outdoor living spaces. Residents can appreciate the enhanced landscaping in the private backyard, and the patio is outfitted with a dedicated gas line for convenient outdoor grilling. The gourmet kitchen is equipped with premium KitchenAid stainless steel appliances, a gas range, elegant granite countertops, and an oversized dining area, catering to culinary enthusiasts. The comfortable living room centers around a gas fireplace and custom built-in cabinetry, ideal for hosting guests. Additional amenities include three well-appointed bathrooms, a tankless hot water heater, gas dryer hookup, and an advanced HVAC system featuring a combination of gas heat and a three-zone heat pump, delivering efficient year-round climate control. The property also includes a whole-home generator, central vacuum system, a spacious two-car garage, and an additional insulated bay for golf cart storage. Compass Pointe provides residents with access to the Grand Lanai Clubhouse, Health and Wellness Center, both indoor and outdoor pools, a lazy river, tennis and pickleball courts, and an expansive events lawn for activities such as cornhole and bocce leagues. Memberships at the Compass Pointe Golf Club offer access to its 18-hole course, restaurant, and state-of-the-art amenities for an elevated lifestyle experience.

Save
Ask
Tour
Hide
Share
Listing Snapshot
Price
$745,000
Days On Site
17 Days
Bedrooms
4
Inside Area (SqFt)
3,130 sqft
Total Baths
3
Full Baths
3
Partial Baths
N/A
Lot Size
0.34 Acres
Year Built
2015
MLS® Number
100572278
Status
Active
Property Tax
$2,547.9
HOA/Condo/Coop Fees
$255.27 monthly
Sq Ft Source
N/A
Friends & Family
Recent Activity
2 weeks agoListing first seen on site
3 weeks agoListing updated with changes from the MLS®
General Features
Acres
0.34
Attached Garage
Yes
Foundation
Slab
Garage
Yes
Garage Spaces
2
Home Warranty
Yes
Levels
Two
Number Of Stories
2
Parking
Garage Faces SideConcreteGarage Door OpenerOff StreetGolf Cart Garage
Parking Spaces
2
Property Sub Type
Single Family Residence
Security
Smoke Detector(s)
Special Circumstances
Standard
SqFt Total
3130
Utilities
Cable AvailableSewer ConnectedWater Connected
Water Source
Public
Zoning
SBR6
Interior Features
Appliances
Vented Exhaust FanGas CooktopBuilt-In Electric OvenRefrigeratorDisposalDishwasherTankless Water HeaterMicrowave
Basement
None
Cooling
Central AirZoned
Electric
Generator
Fireplace
Yes
Fireplace Features
Gas Log
Flooring
CarpetTileWood
Heating
PropaneFireplace(s)ElectricForced AirHeat PumpZoned
Interior
Sound SystemMaster DownstairsCentral VacuumWalk-In Closet(s)Tray Ceiling(s)High CeilingsEntrance FoyerBookcasesKitchen IslandCeiling Fan(s)PantryEat-in Kitchen
Laundry Features
Washer HookupLaundry Room
Window Features
Window Coverings
Bedroom 2
Dimensions - 12.9x10.8Level - First
Bedroom 3
Dimensions - 10.4x13.9Level - First
Bedroom 4
Dimensions - 14.9x17.1Level - Second
Bonus Room
Dimensions - 21.5x17.2Level - Second
Dining Room
Dimensions - 13.0x16.2Level - First
Kitchen
Dimensions - 10.8x18.4Level - First
Living Room
Dimensions - 17.1x21.8Level - First
Master Bedroom
Dimensions - 15.3x13.8Level - First
Sunroom
Dimensions - 14.1x15.8Level - First
Save
Ask
Tour
Hide
Share
Exterior Features
Construction Details
BlockBrickVinyl SidingFrame
Fencing
None
Frontage
See Remarks
Lot Features
Interior Lot
Patio And Porch
CoveredEnclosedPatioPorchScreenedFront Porch
Pool Features
None
Road Frontage
Private Road
Roof
Shingle
View
See Remarks
Waterview
See Remarks
Windows/Doors
Window Coverings
Community Features
Accessibility Features
Accessible Full Bath
Association Amenities
Basketball CourtClubhouseDog ParkFitness CenterGatedGolf CourseIndoor PoolMaintenance GroundsMaintenance StructureManagementRV/Boat StorageSaunaSecurityTennis Court(s)Trail(s)Sport Court
Association Dues
3063.24
Community Features
PoolSidewalksStreet Lights
Financing Terms Available
CashConventional
HOA Fee Frequency
Annually
Roads
Paved
School District
Brunswick County Schools
Schools
School District
Brunswick County Schools
Elementary School
Lincoln
Middle School
Leland
High School
North Brunswick
Listing courtesy of Alan J Karg of Coldwell Banker Sea Coast Advantage-Leland


The data relating to real estate on this website comes in part from the Internet Data Exchange program of Hive MLS, and is updated as of 2026-05-25 12:58 PM UTC. All information is deemed reliable but not guaranteed and should be independently verified. All properties are subject to prior sale, change, or withdrawal. Neither listing broker(s) shall be responsible for any typographical errors, misinformation, or misprints, and shall be held totally harmless from any damages arising from reliance upon these data. Copyright 2026 Hive MLS

Neighborhood & Commute
Source: Walkscore
Disclosure: Community information and market data powered by Constellation Data Labs. Information is deemed reliable but not guaranteed.
Save
Ask
Tour
Hide
Share

your complete home search destination for Brunswick Forest real estate.