Brunswick Forest Real Estate

Brunswick Forest Homes For Sale

Curated Real Estate

Your Gateway To Coastal Living

Buyers in Brunswick Forest prioritize comfort, connection, and stability. Our established character provides absolute confidence in your investment, sustained by mature landscaping and unrivaled architectural integrity.

Experience a relaxed coastal pace while staying connected to Wilmington’s premier dining and beaches. This rare balance drives consistent demand and secures steady home values for the long term.

find your dream home

Save
Ask
Tour
Hide
Share
$515,000
13 Days On Site

8266 Stenton Drive NE
Leland, NC 28451

Townhouse|Pending
3
Beds
3
Total Baths
3
Full Baths
2,400
SqFt
$215
/SqFt
2015
Built
Subdivision:
Compass Pointe
County:
Brunswick
Call Now: 910-515-4140
Is this the listing for you? We can help make it yours.
910-515-4140
8266 Stenton Drive NE8266 Stenton Drive NE8266 Stenton Drive NE8266 Stenton Drive NE
Save
Ask
Tour
Hide
Share

Mortgage Calculator

Monthly Payment (Est.)

$2,350
Calculator powered by Showcase IDX, a Constellation1 Company. Copyright ©2026 Information is deemed reliable but not guaranteed.

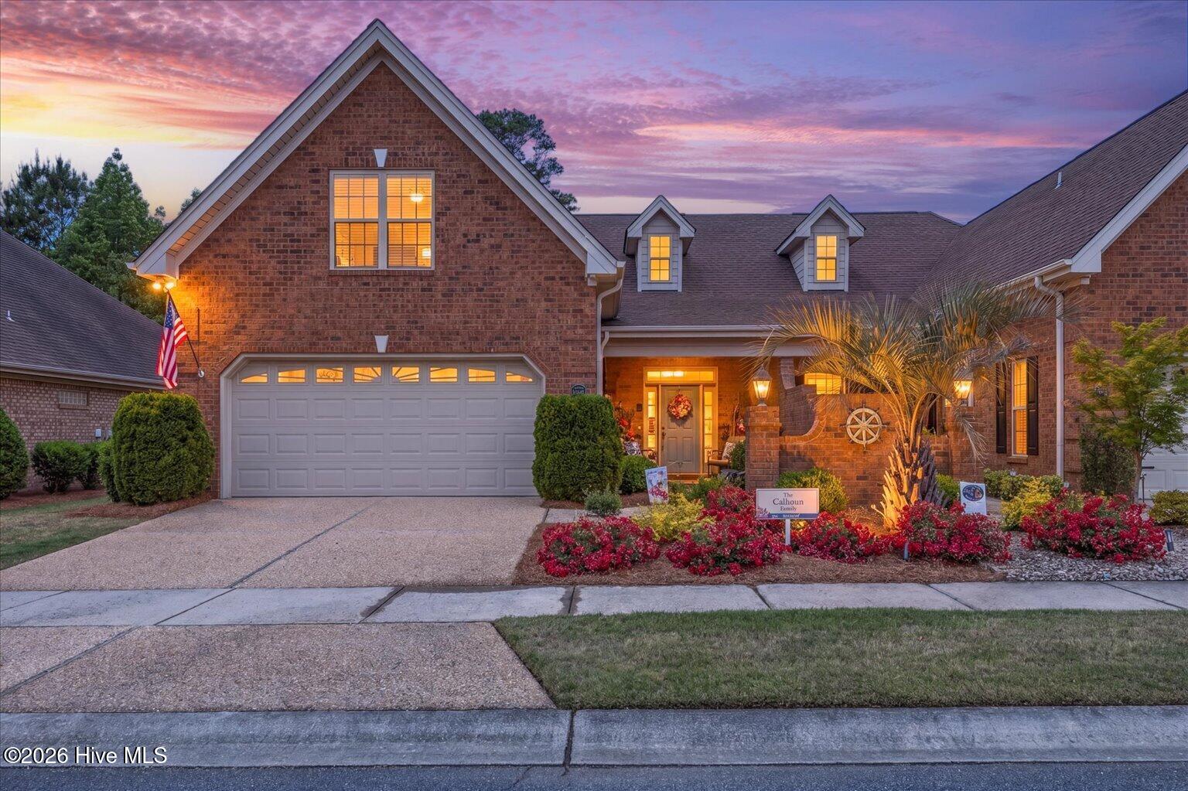
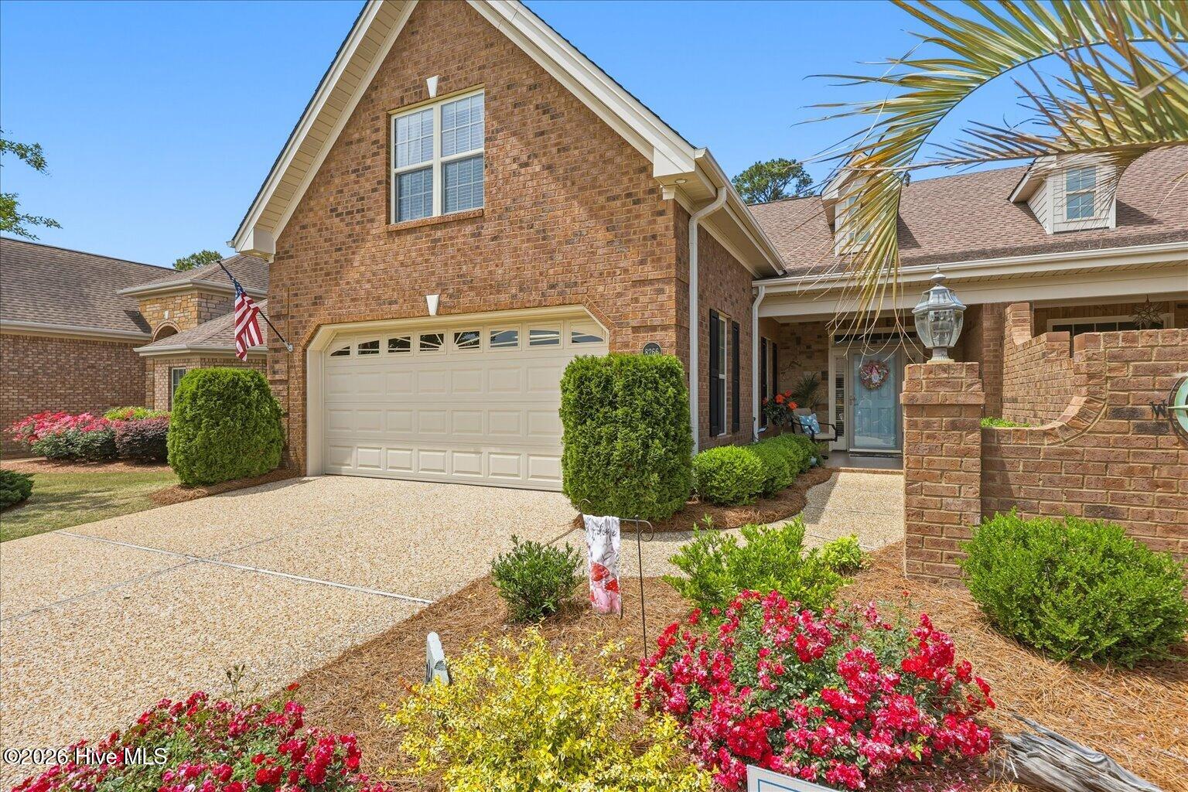
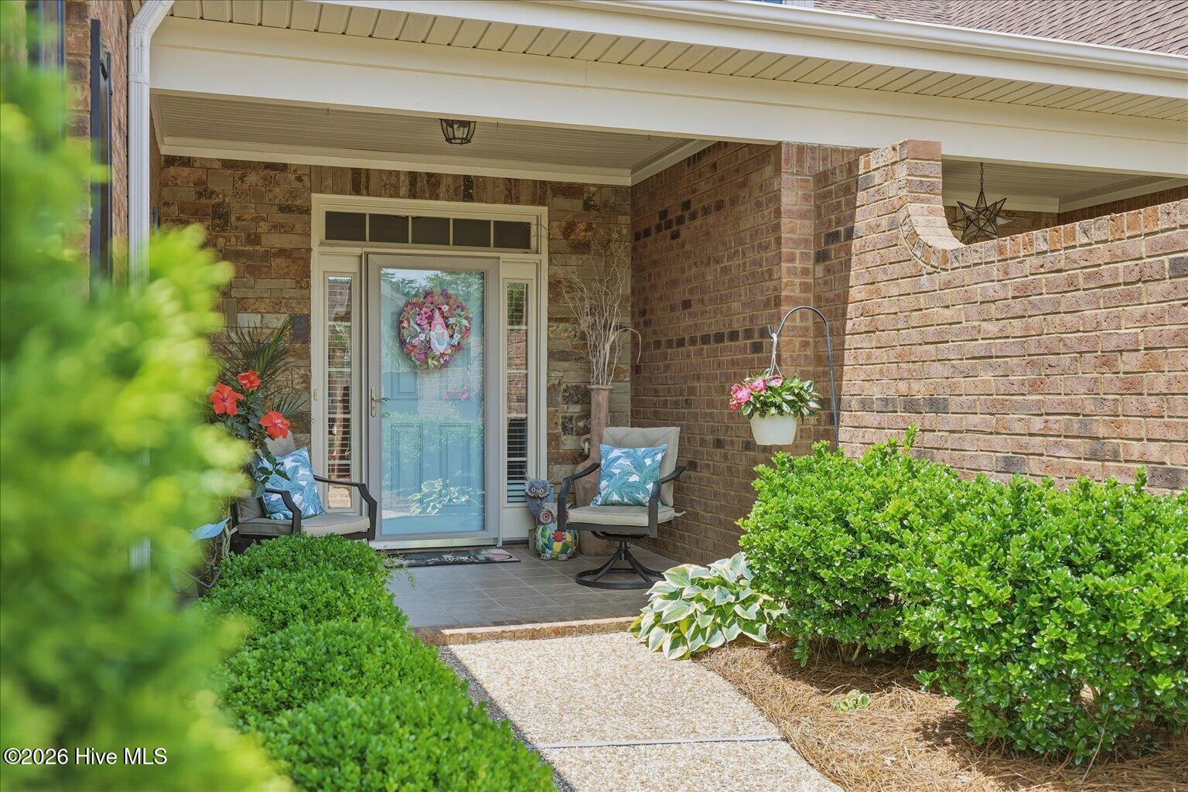
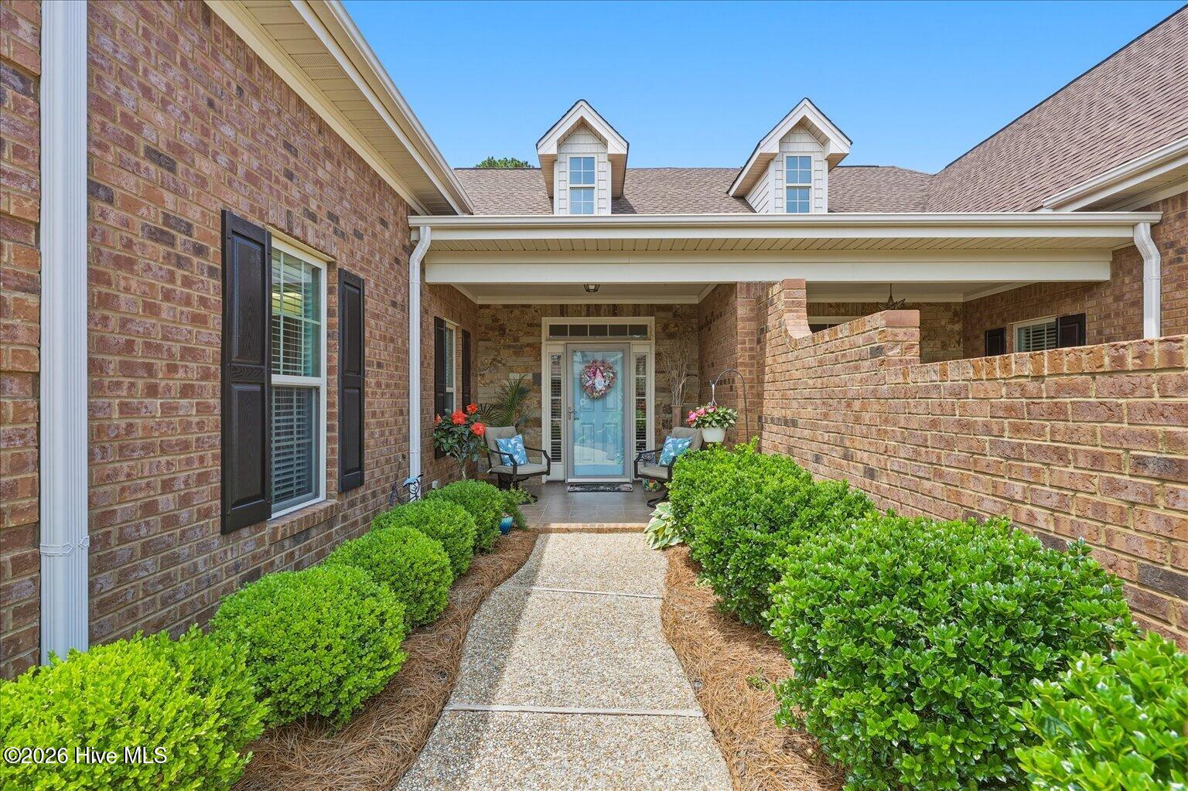
Enjoy low-maintenance living in the highly sought-after gated community of Compass Pointe, where resort-style amenities and carefree homeownership come together. This beautifully maintained townhome is ideally located on a quiet street within walking distance to the clubhouse, pools, fitness center, pickleball and tennis courts. Designed for easy living, the townhome HOA includes landscaping maintenance, exterior power washing, termite bond, irrigation water, exterior building maintenance including roof repair/replacement, and master insurance--allowing you more time to enjoy the Compass Pointe lifestyle. Offering approximately 2,400 heated square feet, this thoughtfully designed home features 3 bedrooms, 3 full bathrooms, and a versatile den/flex space. The open-concept floor plan showcases a spacious great room with tray ceiling, integrated lighting, and a recently refurbished gas fireplace. The kitchen has been updated with quartz countertops, tiled backsplash, stainless steel appliances, and solar tube lighting for added natural brightness. A warm and inviting all-season sunroom provides the perfect space to relax or entertain year-round and adds additional living versatility to the home. The oversized primary suite is a relaxing retreat featuring tray ceilings and barn doors leading to a spacious bath with soaking tub and separate shower. Main living areas feature wood flooring, while most bedrooms have upgraded carpeting. Additional highlights include a bonus room with wall-to-wall built-in cabinetry, separately zoned HVAC for the lanai and bonus room, hot water recirculation system, newer water heater, and a new central heat pump and air handler installed in February 2025. With abundant natural light from its east-facing front and south-facing side exposure, this home offers comfort, convenience, and exceptional low-maintenance living in one of coastal North Carolina's premier communities.

Save
Ask
Tour
Hide
Share
Listing Snapshot
Price
$515,000
Days On Site
13 Days
Bedrooms
3
Inside Area (SqFt)
2,400 sqft
Total Baths
3
Full Baths
3
Partial Baths
N/A
Lot Size
0.13 Acres
Year Built
2015
MLS® Number
100573072
Status
Pending
Property Tax
$1,992.63
HOA/Condo/Coop Fees
$709.85 monthly
Sq Ft Source
N/A
Friends & Family
Recent Activity
yesterdayListing updated with changes from the MLS®
yesterdayStatus changed to Pending
2 weeks agoListing first seen on site
General Features
Acres
0.13
Attached Garage
Yes
Foundation
Slab
Garage
Yes
Garage Spaces
2
Levels
One and One Half
Number Of Stories
2
Parking
Concrete
Parking Spaces
2
Pets
Dogs OKCats OKYes
Property Sub Type
Townhouse
Security
Smoke Detector(s)
Special Circumstances
Standard
SqFt Total
2400
Utilities
Sewer AvailableSewer ConnectedWater AvailableWater Connected
Water Source
Public
Zoning
Co-Sbr-6000
Interior Features
Appliances
Electric OvenElectric CooktopWasherSelf Cleaning OvenIce MakerDryerDishwasherMicrowaveElectric Water Heater
Basement
None
Cooling
Central AirZonedCeiling Fan(s)
Flooring
CarpetCeramic TileHardwood
Heating
ElectricForced AirHeat Pump
Interior
Sound SystemMaster DownstairsWalk-In Closet(s)Tray Ceiling(s)High CeilingsCeiling Fan(s)Pantry
Laundry Features
Washer HookupLaundry Closet
Window Features
Window Coverings
Bedroom 2
Dimensions - 13.0x11.0Level - Main
Dining Room
Dimensions - 12.0x7.0Level - Main
Fnshd Room over Garage
Dimensions - 16.3x12.11Level - Second
Kitchen
Dimensions - 12.0x10.0Level - Main
Living Room
Dimensions - 16.0x15.0Level - Main
Master Bedroom
Dimensions - 19.0x15.0Level - Main
Office
Dimensions - 13.0x11.0Level - Main
Sunroom
Dimensions - 16.0x14.0Level - Main
Save
Ask
Tour
Hide
Share
Exterior Features
Construction Details
BrickFrame
Fencing
None
Frontage
See Remarks
Patio And Porch
EnclosedPatioFront PorchGlass Enclosed
Road Frontage
Private Road
Roof
Shingle
View
See Remarks
Waterview
See Remarks
Windows/Doors
Window Coverings
Community Features
Accessibility Features
Accessible Full Bath
Association Amenities
Basketball CourtClubhouseDog ParkIndoor PoolMaintenance GroundsMeeting RoomParty RoomTennis Court(s)Sport Court
Association Dues
8518.2
Community Features
PoolSidewalksStreet Lights
Financing Terms Available
CashConventionalFHA
HOA Fee Frequency
Annually
Roads
Paved
School District
Brunswick County Schools
Schools
School District
Brunswick County Schools
Elementary School
Lincoln
Middle School
Leland
High School
North Brunswick
Listing courtesy of Veronica Hurley of Coastal Properties


The data relating to real estate on this website comes in part from the Internet Data Exchange program of Hive MLS, and is updated as of 2026-05-25 12:58 PM UTC. All information is deemed reliable but not guaranteed and should be independently verified. All properties are subject to prior sale, change, or withdrawal. Neither listing broker(s) shall be responsible for any typographical errors, misinformation, or misprints, and shall be held totally harmless from any damages arising from reliance upon these data. Copyright 2026 Hive MLS

Neighborhood & Commute
Source: Walkscore
Disclosure: Community information and market data powered by Constellation Data Labs. Information is deemed reliable but not guaranteed.
Save
Ask
Tour
Hide
Share

your complete home search destination for Brunswick Forest real estate.